


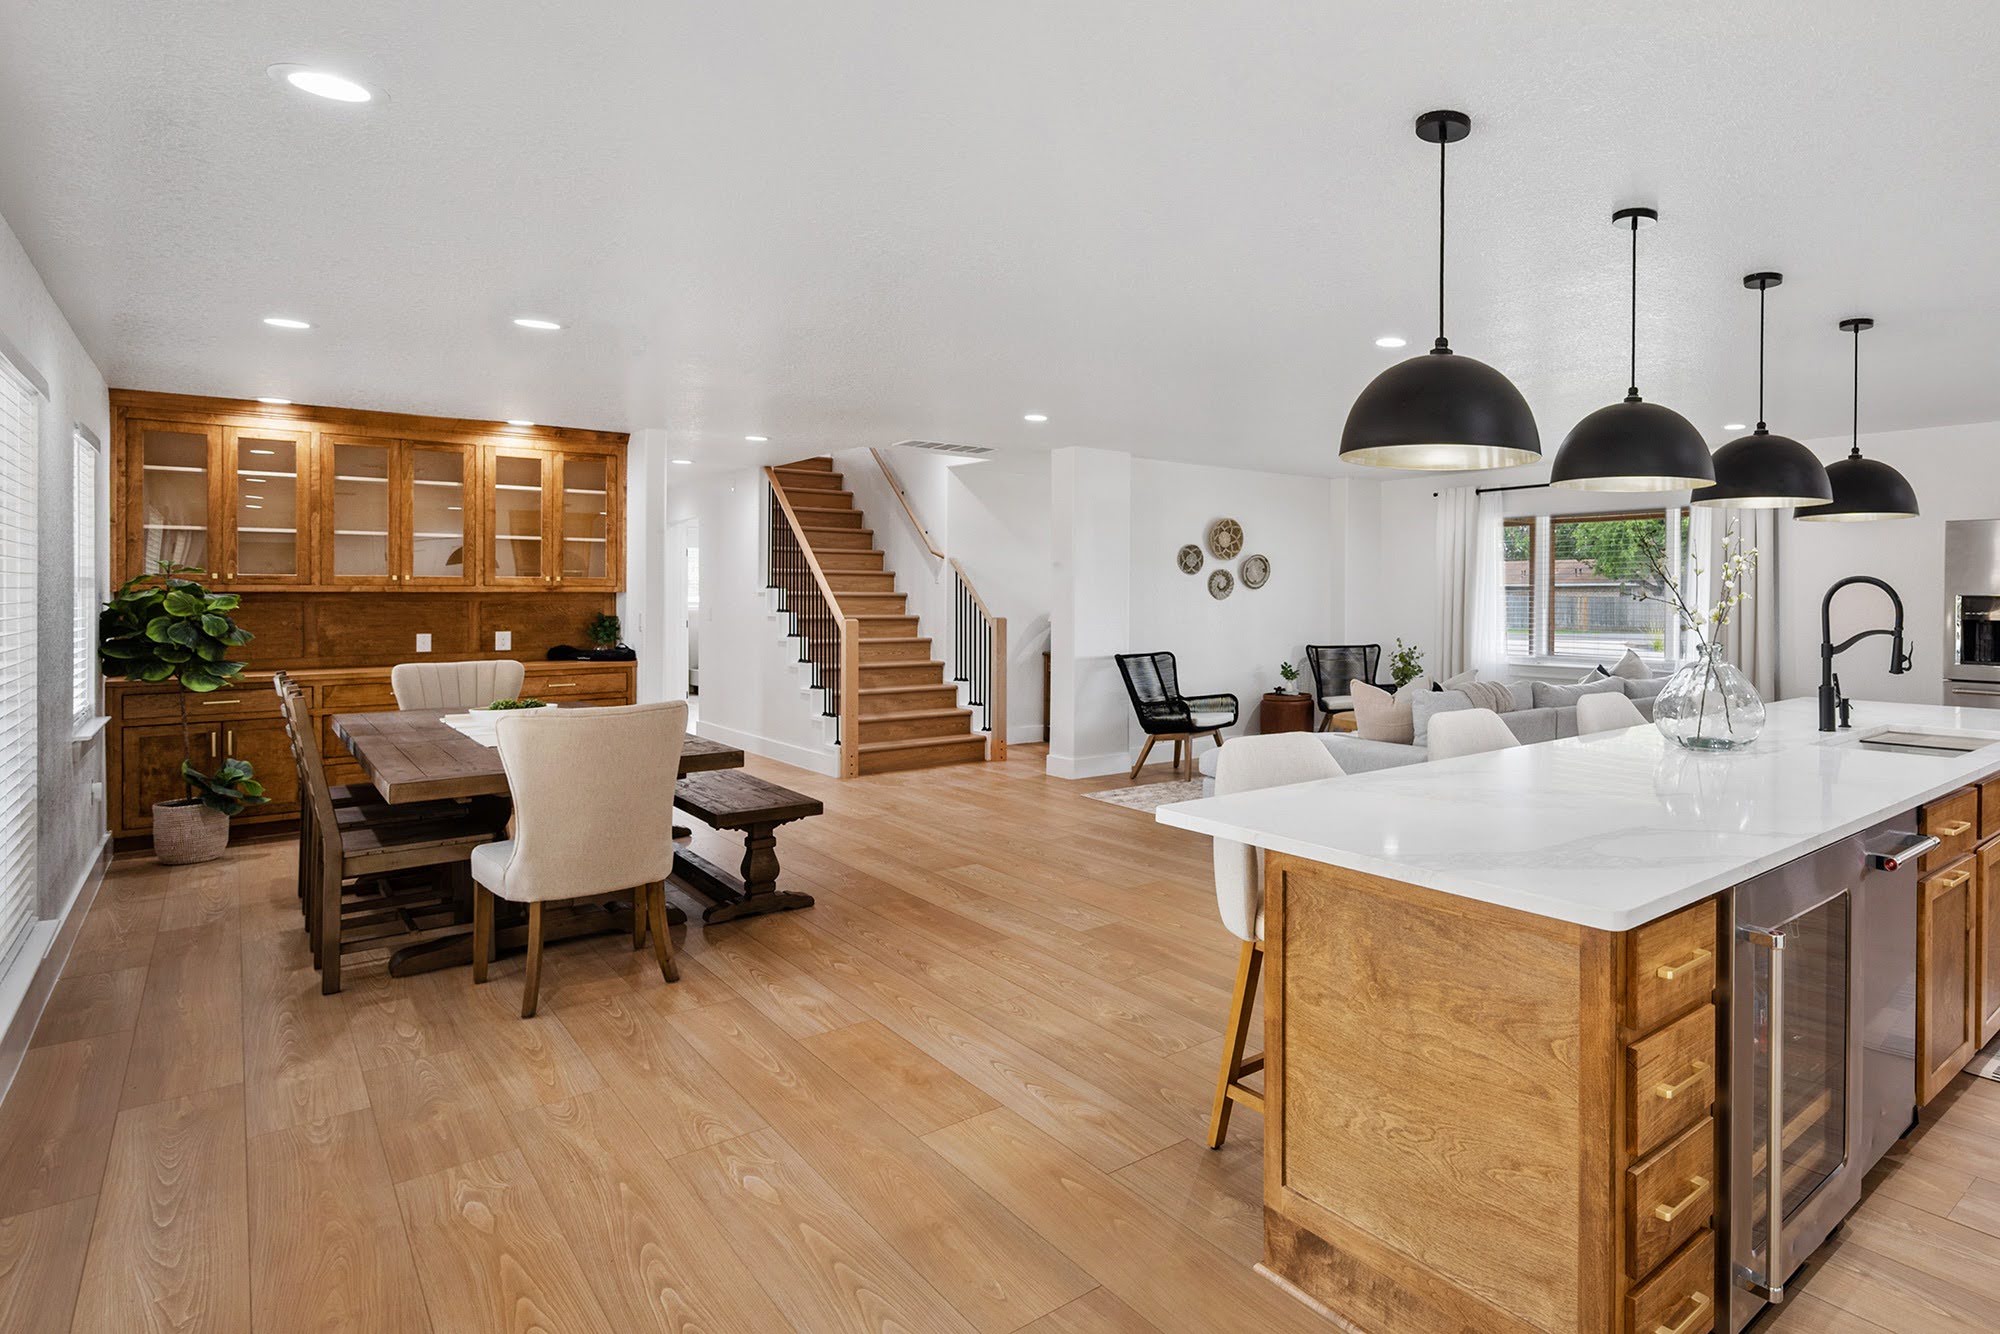
Open-concept homes continue to be one of the most popular home layouts throughout Rural Hall, NC and the surrounding Triad area. By combining kitchens, dining rooms, and living spaces into a connected environment, open floor plans create a sense of spaciousness and encourage better flow for everyday living and entertaining.
Because flooring often stretches across multiple rooms in an open-concept design, selecting the right hardwood flooring becomes even more important. The flooring helps unify the space, influences how large the home feels, and contributes significantly to the overall design aesthetic.
At Professional Carpet Systems, we help homeowners throughout Rural Hall choose hardwood flooring solutions that create a cohesive appearance while standing up to the demands of daily life. If you're planning a remodel or building a new home, understanding how hardwood flooring affects flow can help you make a more confident decision.
Why Hardwood Flooring Works So Well in Open Floor Plans
One of the biggest advantages of hardwood flooring is its ability to create continuity across multiple living spaces. Unlike flooring changes that can visually divide rooms, consistent hardwood flooring helps connected areas feel larger and more inviting.
Benefits of hardwood flooring in open-concept homes include:
Improved visual flow between spaces
A more spacious appearance
Greater design consistency
Long-term versatility as decor changes
Timeless appeal that complements many architectural styles
Whether your home leans toward farmhouse, traditional, transitional, or contemporary design, hardwood flooring can provide a strong foundation that ties everything together.
Choose a Consistent Flooring Material
In open-concept homes, consistency is often key. Many homeowners achieve the most seamless look by extending the same hardwood flooring throughout the primary living areas.
This commonly includes:
Living rooms
Dining rooms
Hallways
Kitchens when appropriate
Home offices connected to main living spaces
Using a single flooring material throughout these areas reduces visual interruptions and helps the eye move naturally through the home.
Homeowners can explore a wide range of hardwood flooring options to find products that align with both their style preferences and lifestyle needs.
Plank Direction Can Influence Room Flow
One of the most overlooked design decisions in open-concept homes is plank direction. The orientation of hardwood planks can dramatically affect how a space feels.
Many designers recommend installing planks:
Parallel to the longest wall
Along major traffic paths
Consistently throughout connected spaces
This approach helps create visual movement and can make rooms appear larger and more cohesive.
Before installation begins, careful layout planning can help maximize the benefits of the flooring and improve the overall appearance of the home.
Select Colors That Support an Open Feel
Color selection plays a major role in how open-concept spaces feel. Because hardwood flooring covers such a large area, the color impacts both lighting and spatial perception.
Popular choices for open floor plans include:
Light Wood Tones
Lighter hardwood colors help reflect natural light and create an airy appearance. These tones are especially attractive in homes with contemporary or farmhouse-inspired designs.
Medium Wood Tones
Medium hardwood remains one of the most versatile options available. These floors provide warmth while maintaining enough neutrality to adapt to changing design trends.
Richer Dark Tones
Dark hardwood can create elegance and contrast when rooms receive ample natural light. However, homeowners should carefully consider maintenance expectations and overall room brightness.
Coordinate Flooring With Kitchen Design
In many Rural Hall homes, the kitchen serves as the centerpiece of the open-concept layout. The flooring should support harmony between cabinetry, countertops, backsplashes, and living spaces.
Successful combinations often include:
Warm wood flooring with white cabinetry
Medium oak tones with natural stone accents
Neutral hardwood colors that complement multiple finishes
If moisture protection is a concern, some homeowners compare hardwood with luxury vinyl flooring or other waterproof flooring options before making a final decision.
Minimize Unnecessary Transitions
One reason open-concept spaces feel larger is the absence of visual barriers. Flooring transitions can interrupt that effect when used excessively.
Whenever practical:
Maintain consistent flooring between connected spaces
Limit threshold strips
Use smooth transitions between rooms
Keep color variation minimal
Reducing interruptions helps strengthen the sense of openness that makes these layouts so appealing.
Consider Width and Scale
The size of the room should help guide flooring choices. In larger open-concept areas, wider planks often create a cleaner and less busy appearance.
Wide planks can:
Reduce visible seams
Highlight natural wood grain
Create a more contemporary look
Support modern open layouts
The right plank width depends on the home's size, architectural style, and overall design goals.
See Hardwood Samples in Your Home
Lighting conditions affect flooring more than many homeowners realize. The same hardwood floor can appear dramatically different depending on wall colors, window placement, and furnishings.
That is why many homeowners take advantage of our shop-at-home flooring service. Viewing flooring samples within your own space allows you to evaluate colors, textures, and finishes under real-world conditions before making a final decision.
Many local homeowners also choose to visit our Rural Hall showroom to compare flooring options in person and receive expert guidance.
Professional Installation Completes the Look
Even the most beautiful hardwood flooring can fall short if installation is not handled correctly. Proper layout planning, subfloor preparation, and installation techniques all contribute to the finished appearance.
Our team provides professional flooring services designed to help homeowners achieve the seamless flow that open-concept homes demand.
Create a More Connected Home With Hardwood Flooring
Hardwood flooring remains one of the best ways to enhance an open-concept home. By choosing consistent materials, selecting the right color and plank width, and planning layout details carefully, homeowners can create spaces that feel larger, more connected, and more inviting.
If you're planning an open-concept flooring project, request a free flooring estimate, contact Professional Carpet Systems, or learn more about our team. We're proud to help homeowners throughout Rural Hall and the Triad find hardwood flooring solutions that combine beauty, performance, and lasting value.


